Cold Store Warehouse for Trans-Stock at Christendom Ferrybank
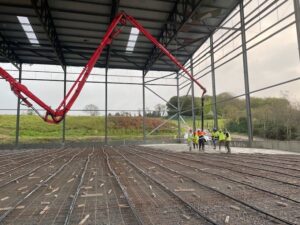
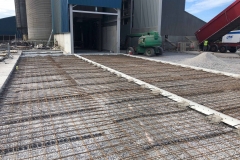
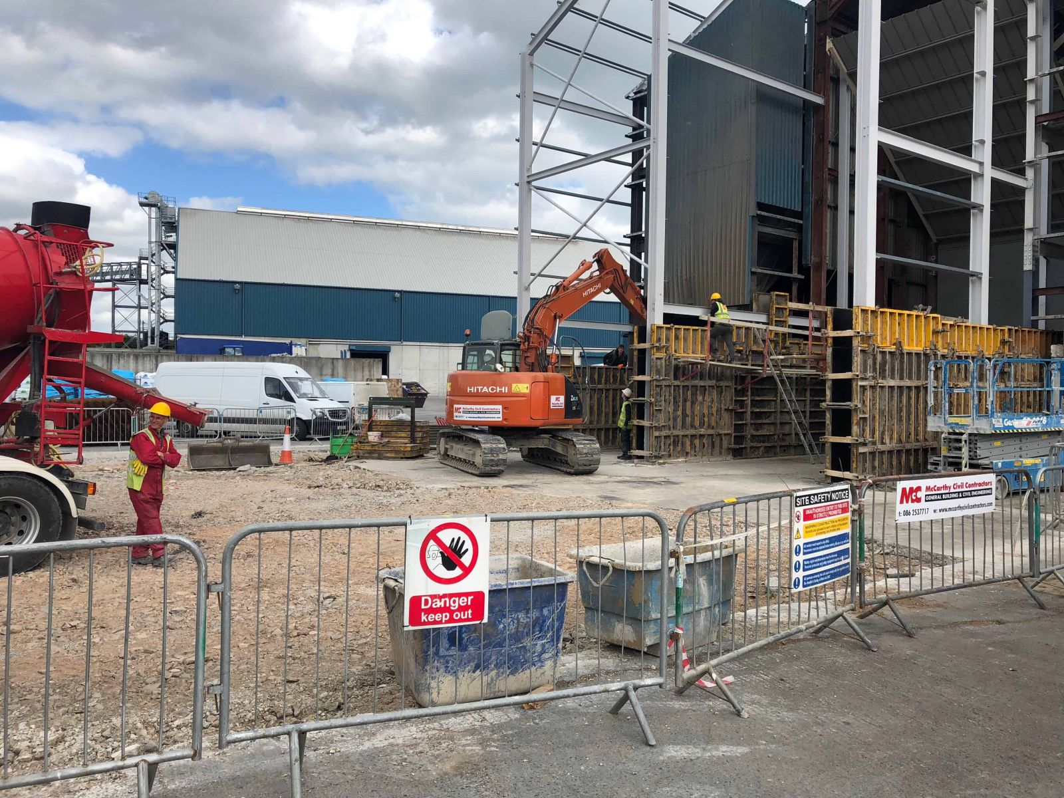
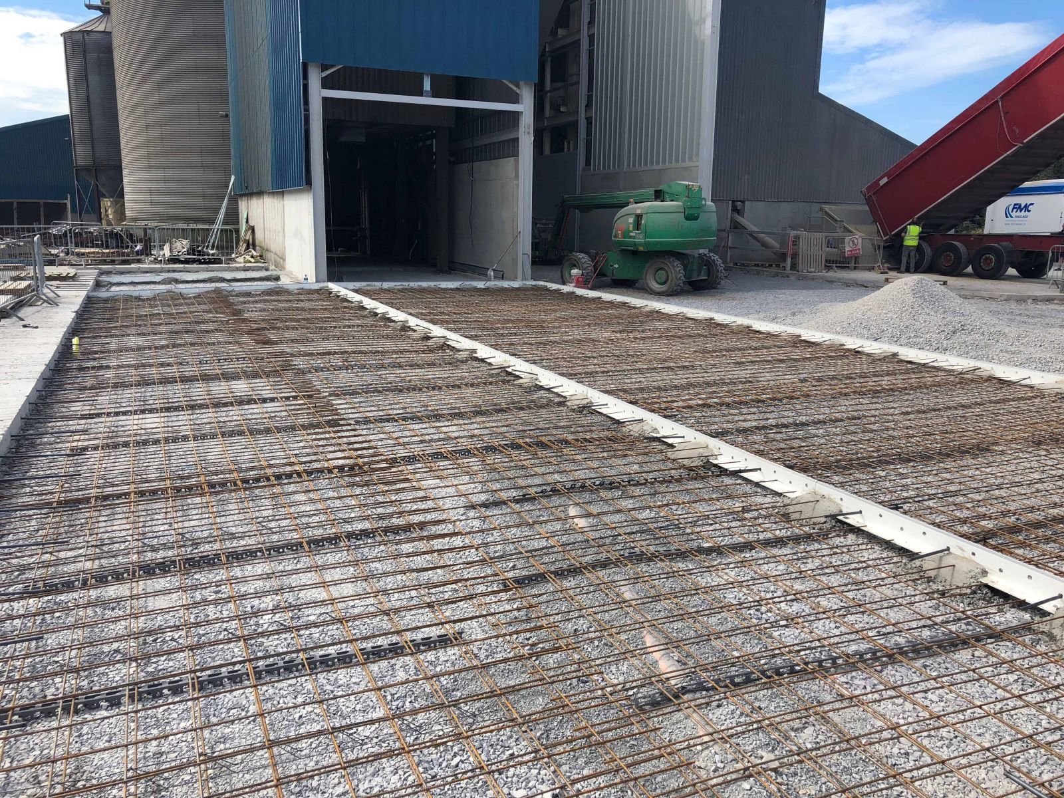
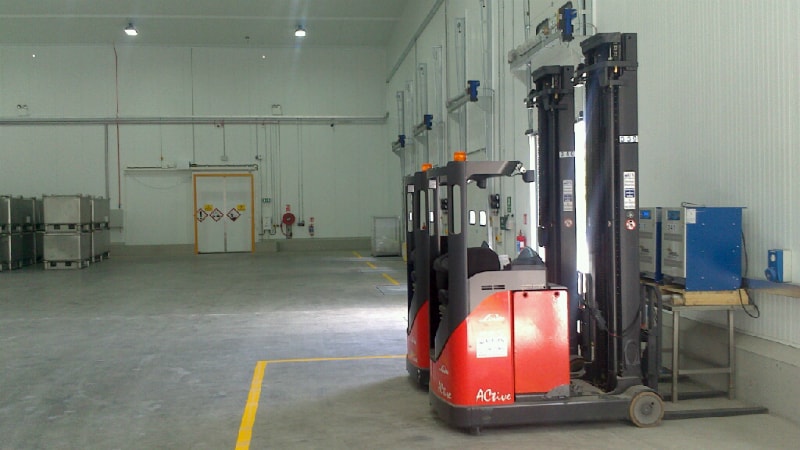
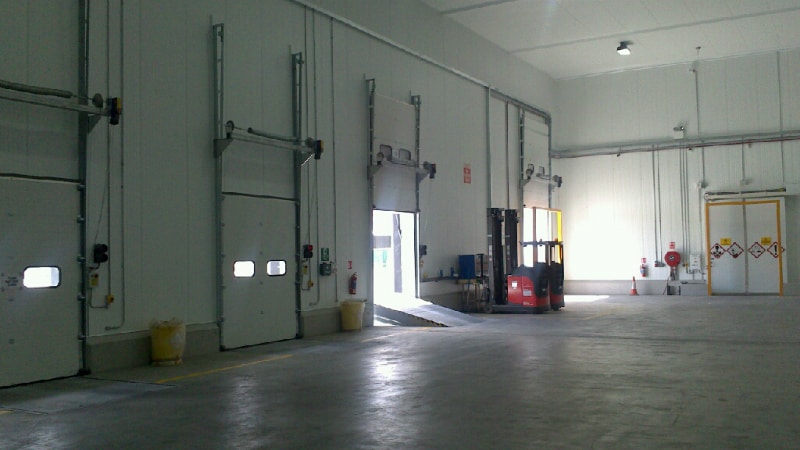
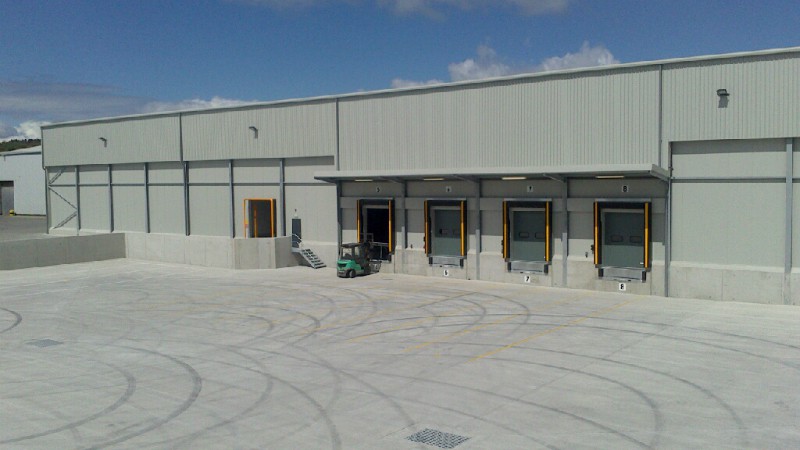
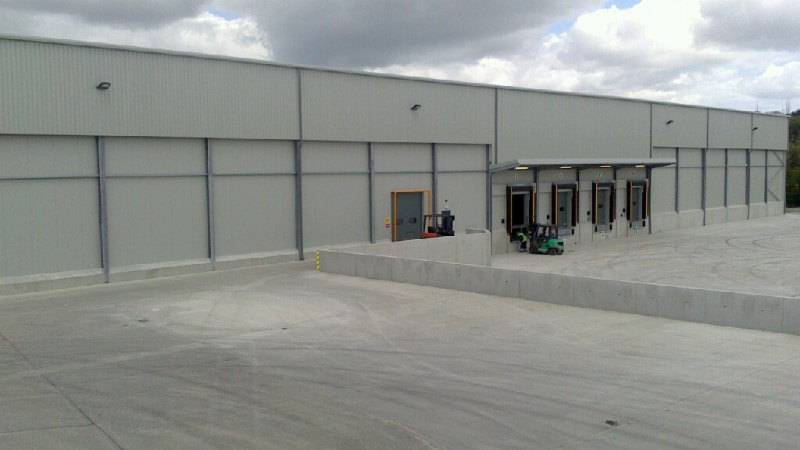
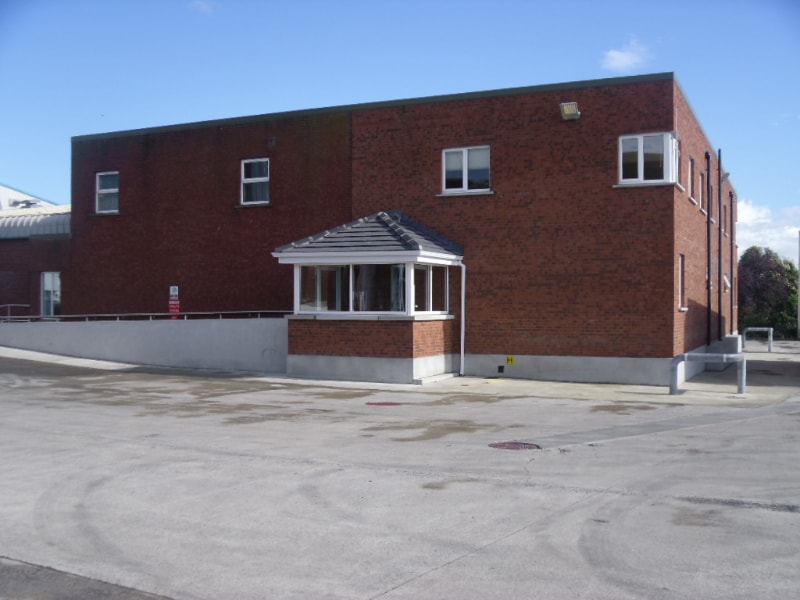
In this latest Phase of works for Trans-Stock completed May 2024, McCarthy Civil acted in the role of Main Contractor for the delivery of two large warehouse buildings on a greenfield site. Each building consisted of three Cold Stores with a total floor area of circa 7,550 m2. The buildings included deep foundations with RC retaining walls, underfloor heating, dock levellers, high performance insulated panels and over 10m floor to ceiling height. The siteworks included 4000m2 concrete yard, ammonia pipe bridge for refrigeration and perimeter security fencing.
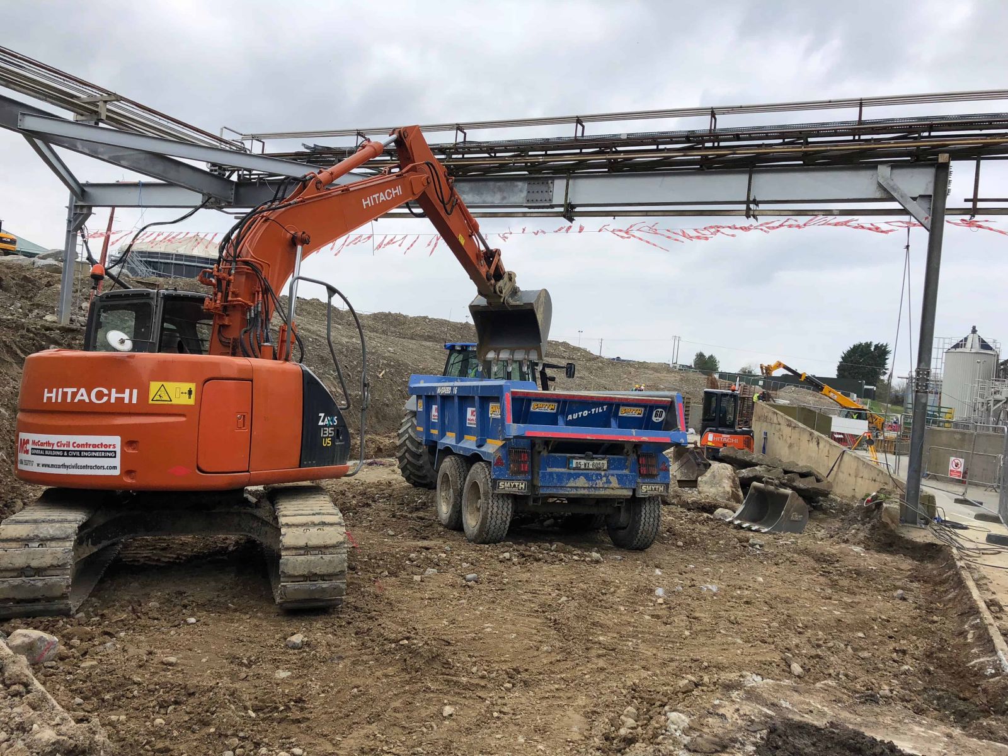
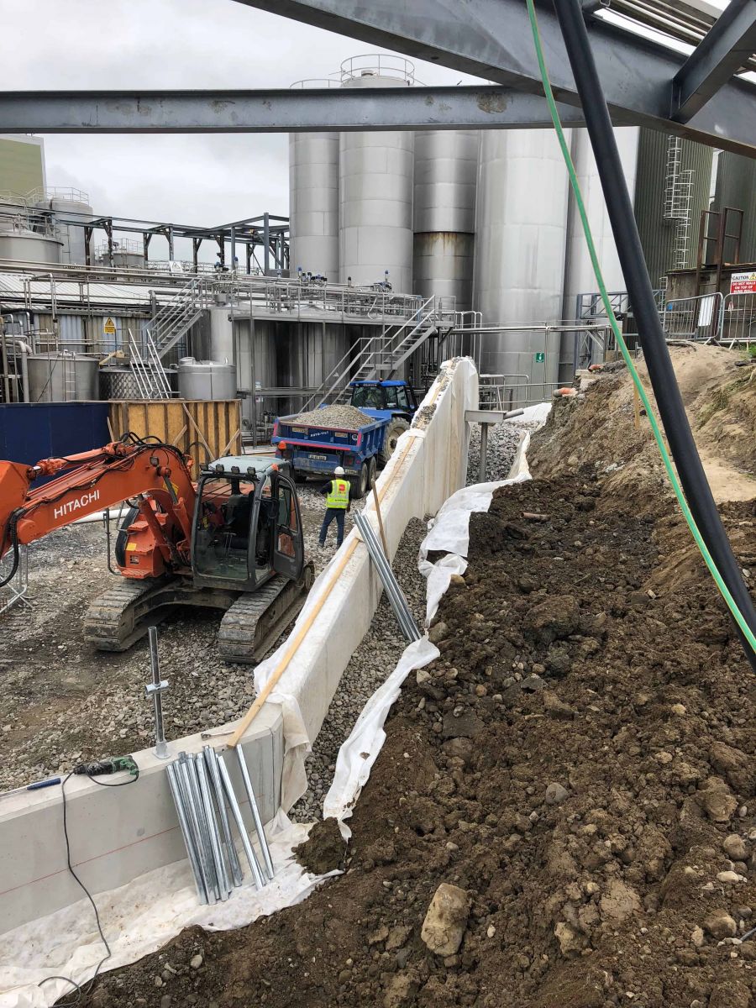
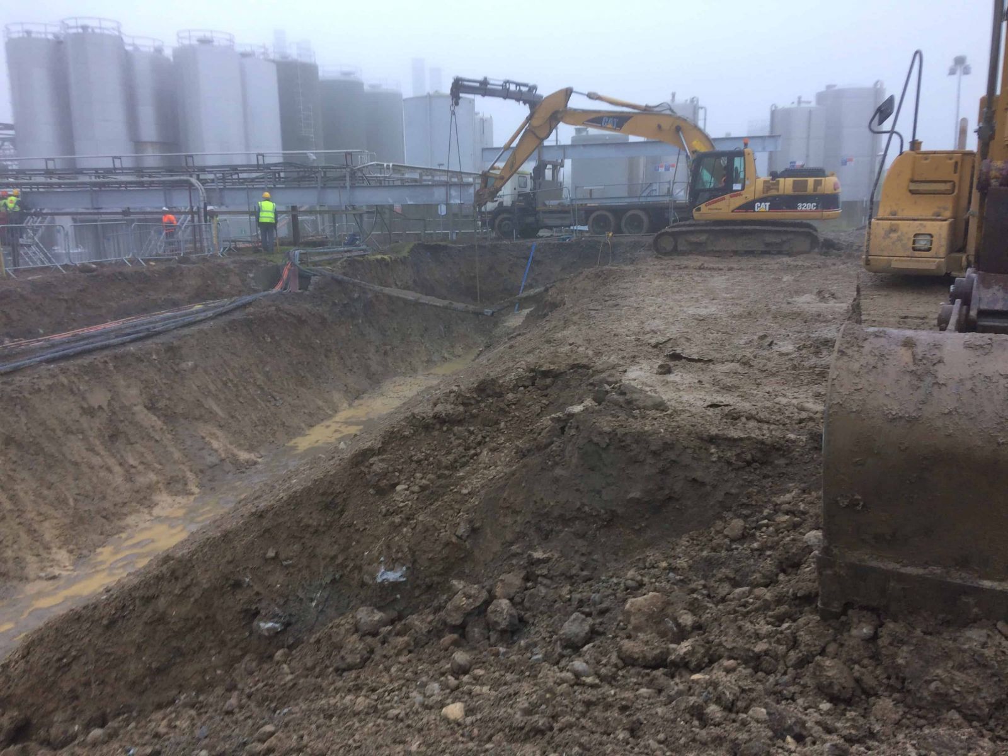
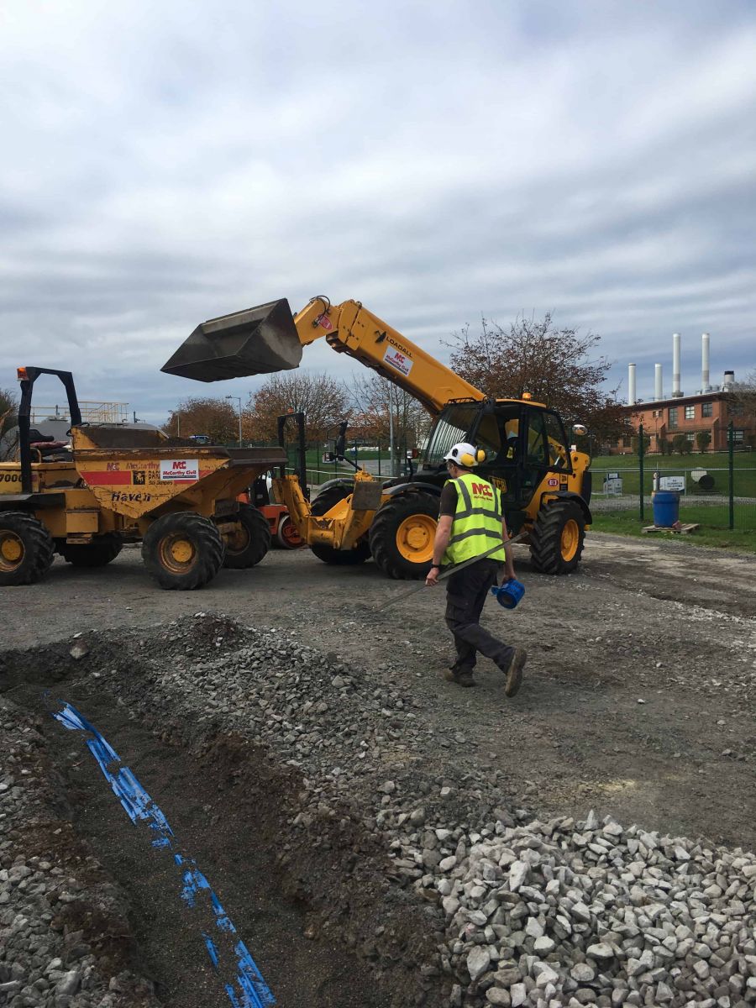
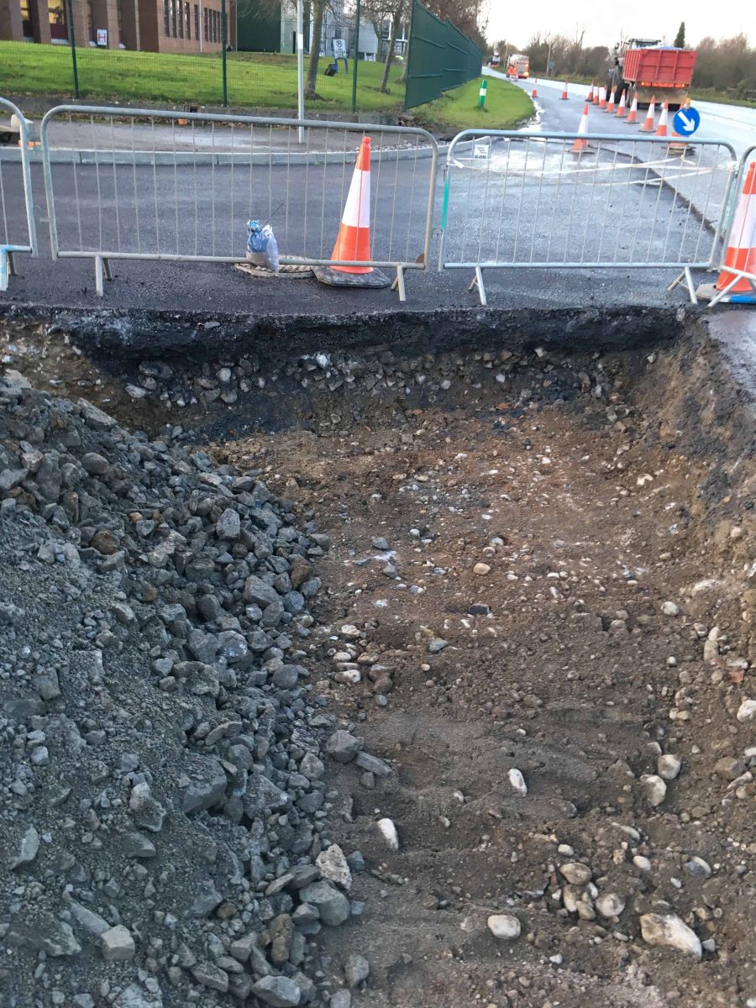
This project required the demolition of existing concrete retaining wall, export of 5,000 tonnes of material and reconstruction of relocated concrete reinforced retaining wall. It was also necessary to relocate 10,000 Kva electricity cables, data etc and structurally support existing services whilst maintaining production at the facility.
Grassland Fertilisers, Kilkenny
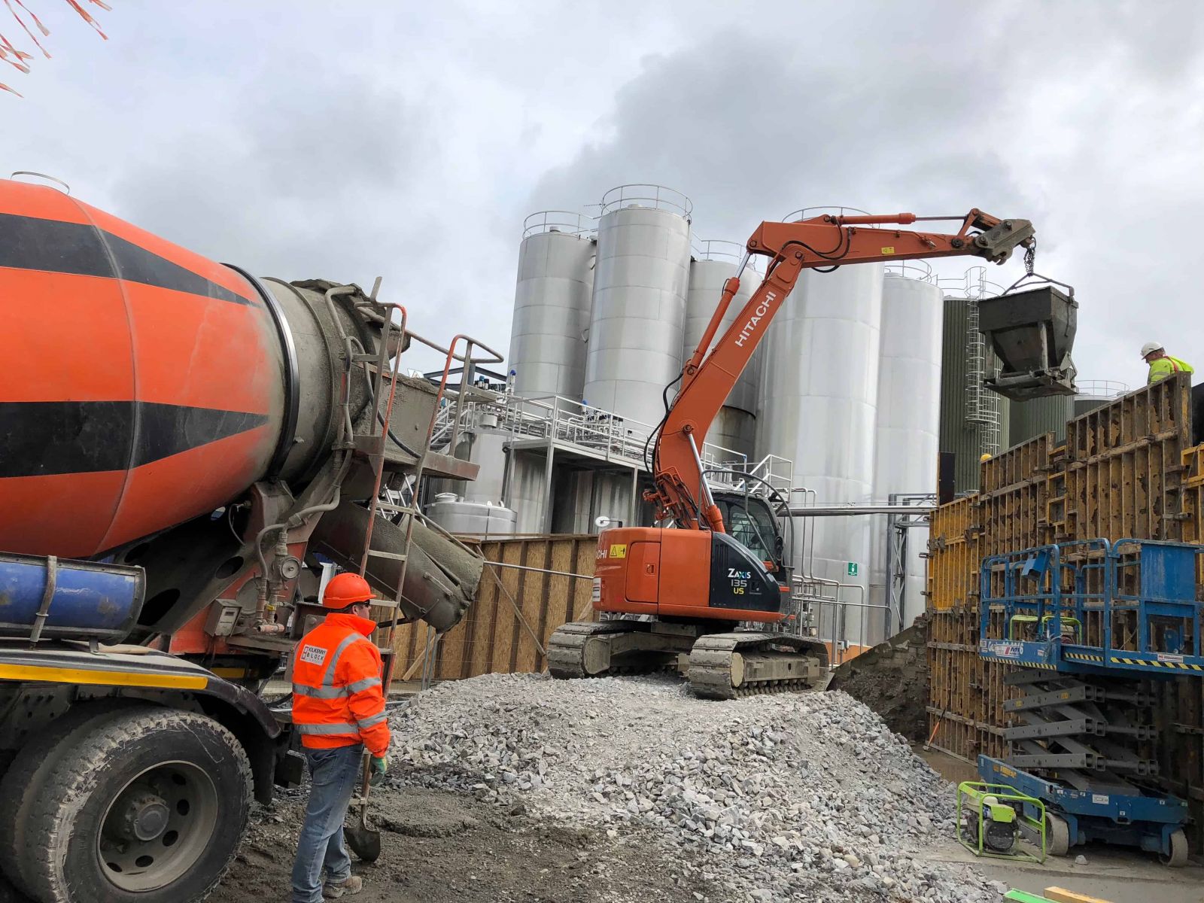
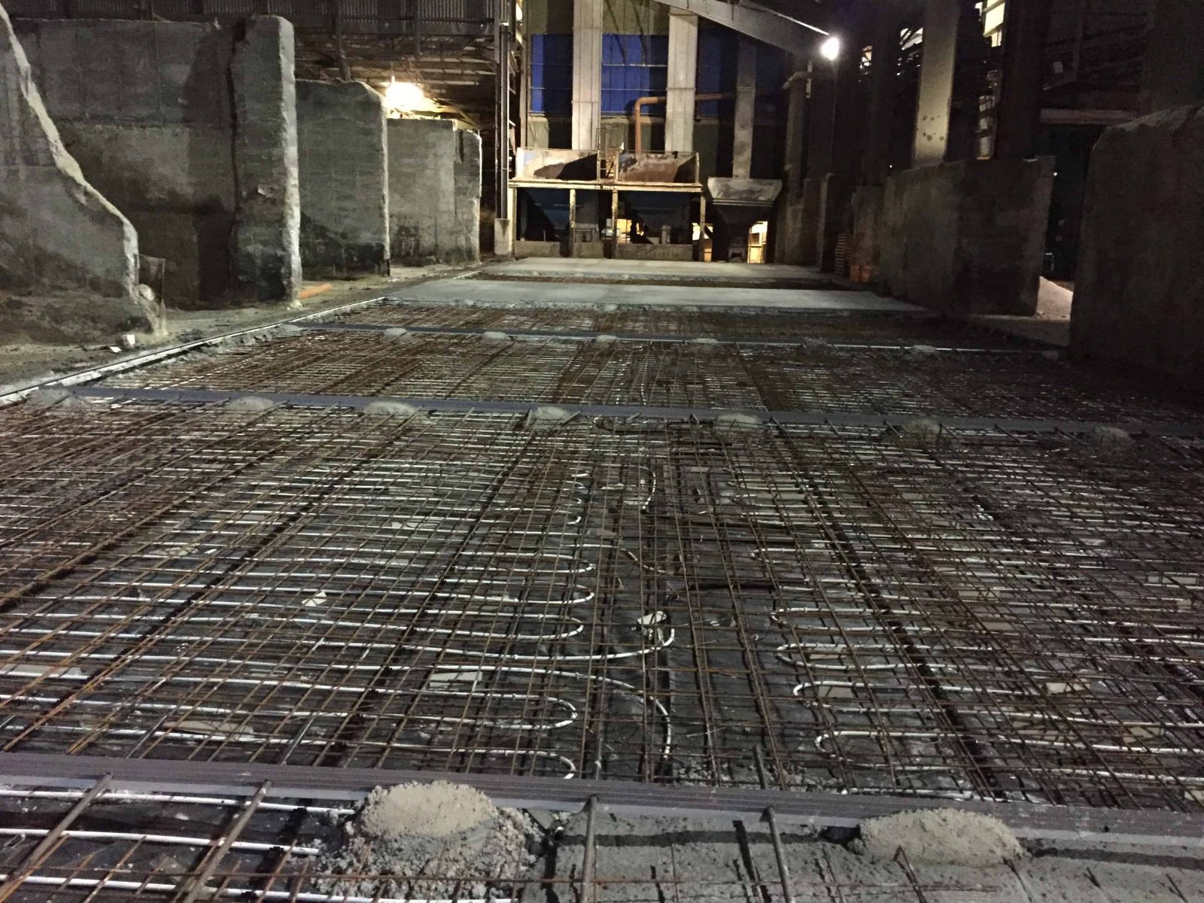
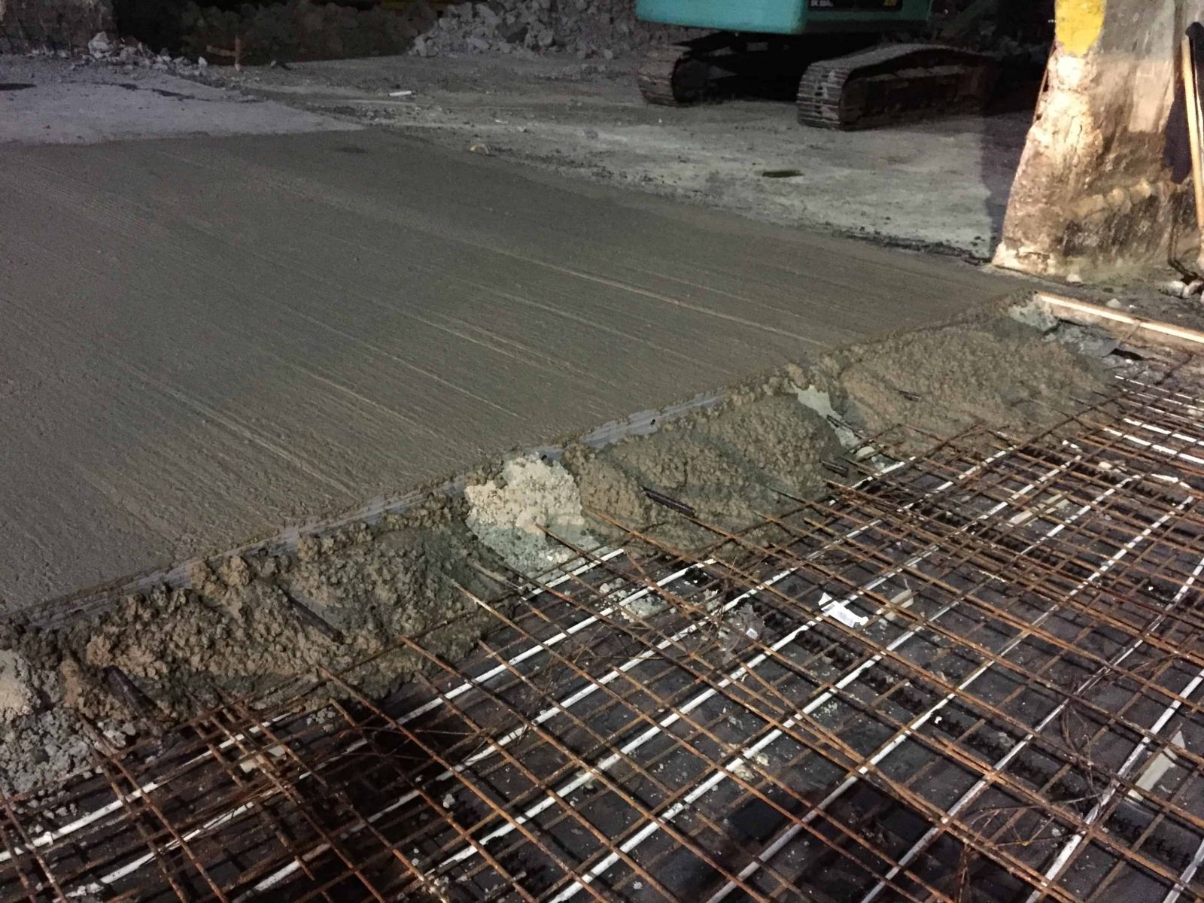
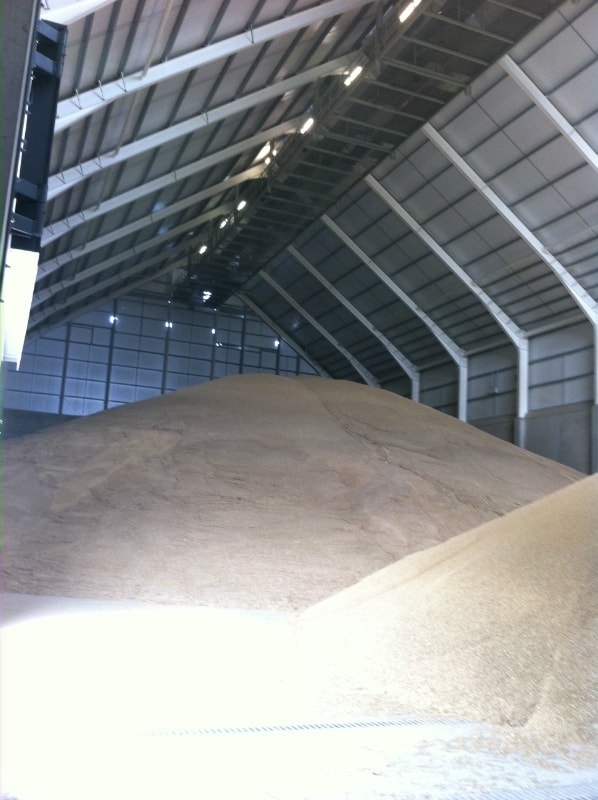
Existing concrete floors and wall were demolished and reconstructed using a specially designed concrete mix to combat the aggressive nature of the stored material. Underfloor heating was installed throughout the storage facility to maintain a dry environment and access required the placement of the concrete to be pumped and conveyed.
Glanbia Access Project, Ballyragget, Co. Kilkenny
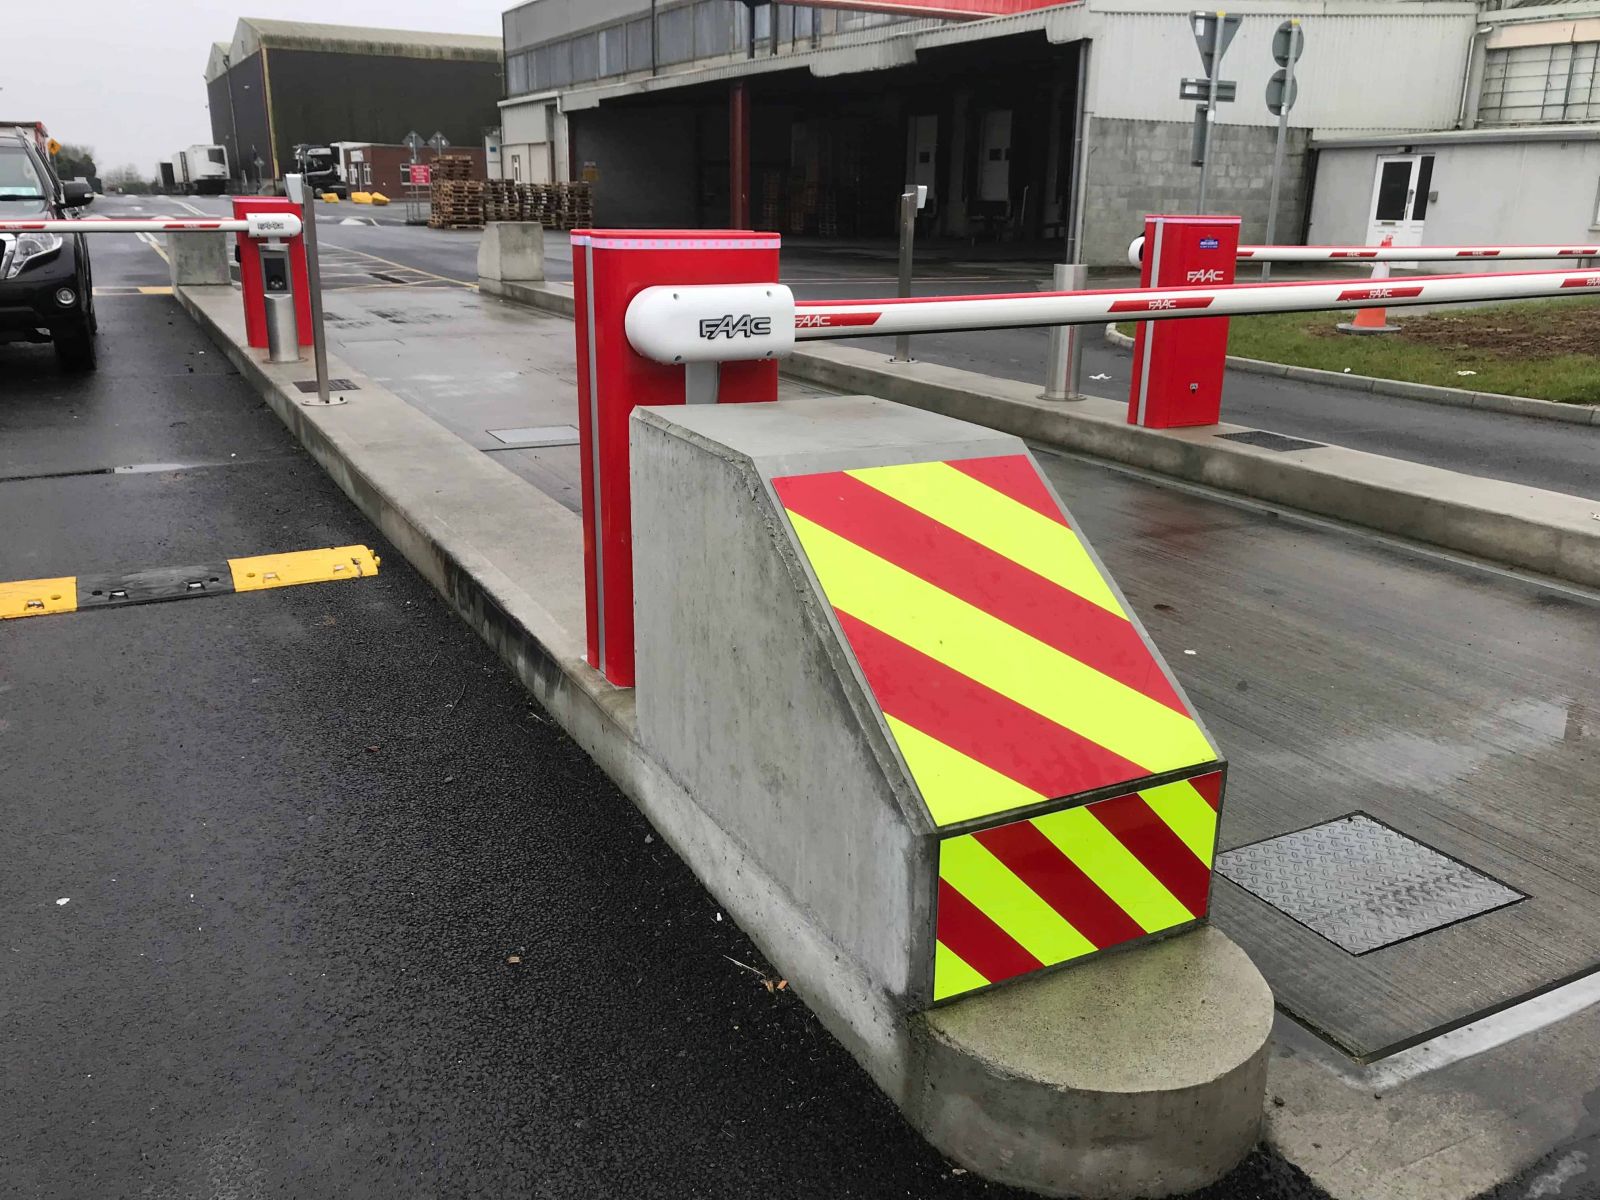
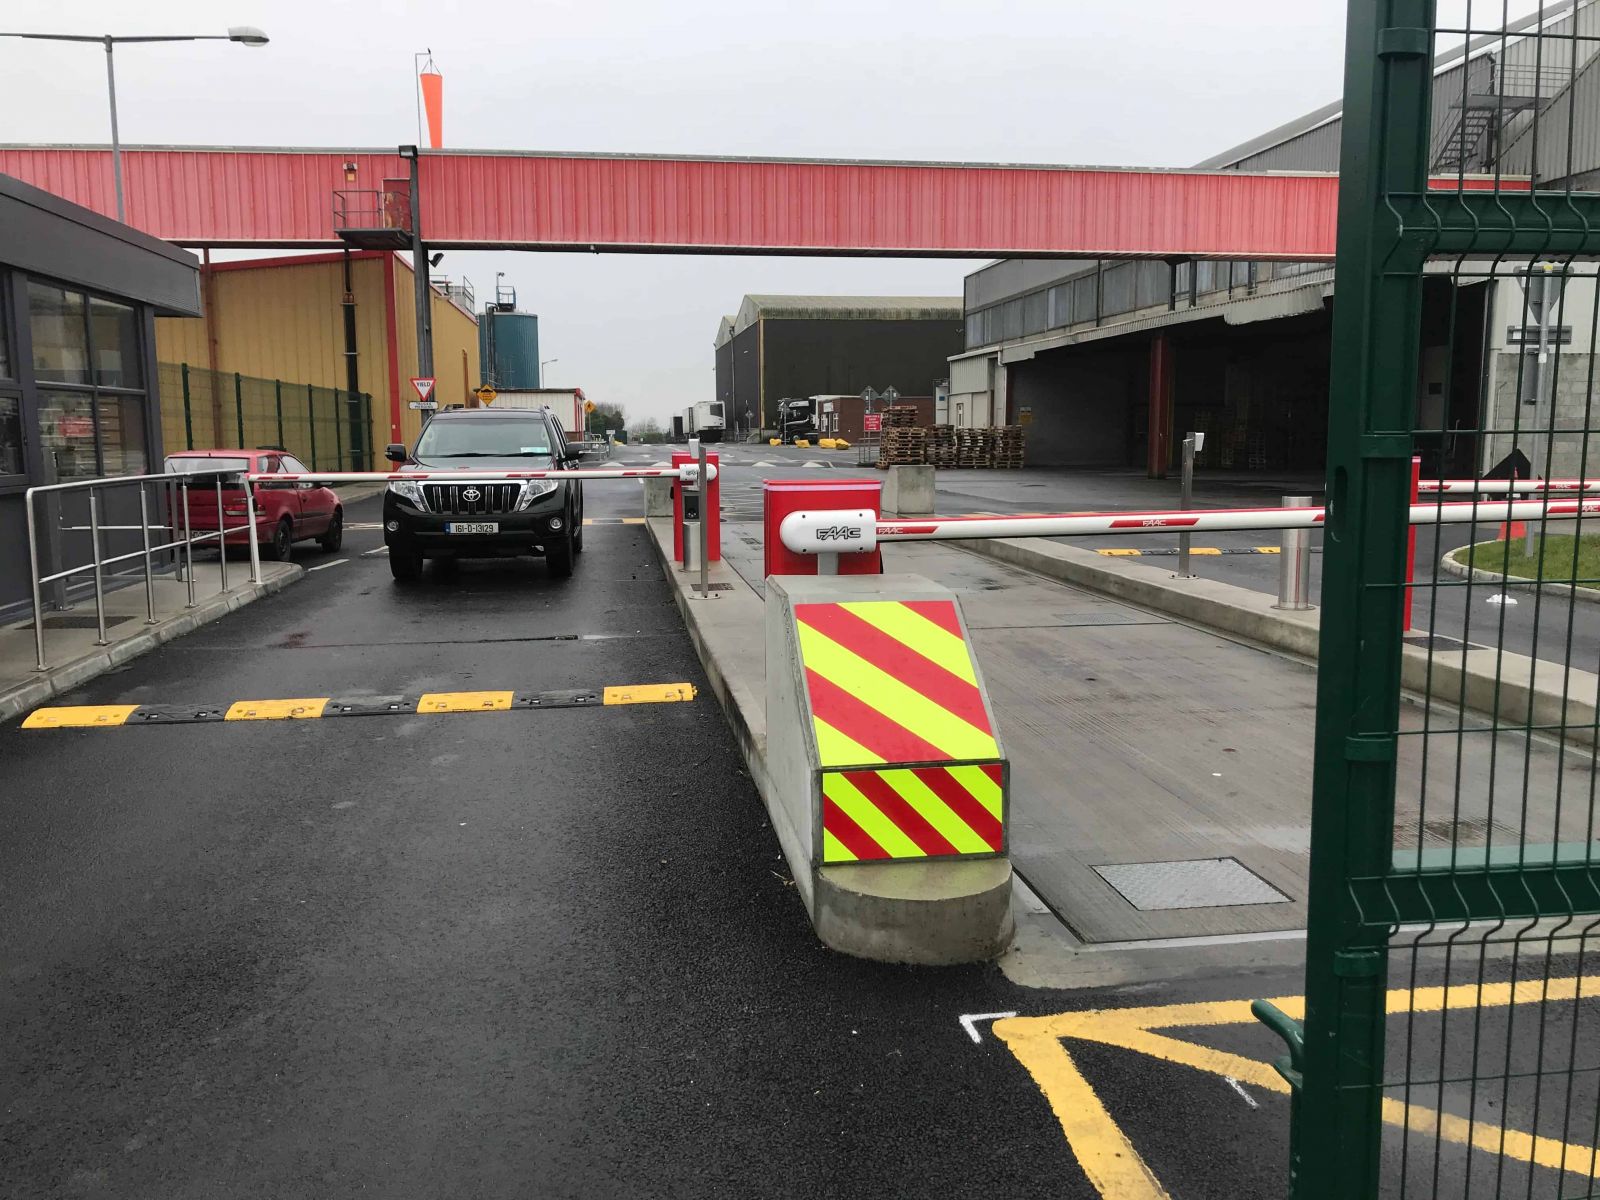
This project required the installation of new security barriers and associated services, security fencing, turnstiles and the reconstruction of the existing entrance road. The facility remained fully functional during the project, requiring the continuous deployment of a complex traffic management plan.
Brett’s Intake Upgrade, Callan, Co. Kilkenny
This project entailed the demolition and reconstruction of a larger reinforced concrete intake pit for the existing mill. An extension to the mill was constructed to accommodate trucks tipping internally and an extensive area of the concrete yard was demolished and reconstructed.
Brett’s Grainstore, Callan, Co. Kilkenny
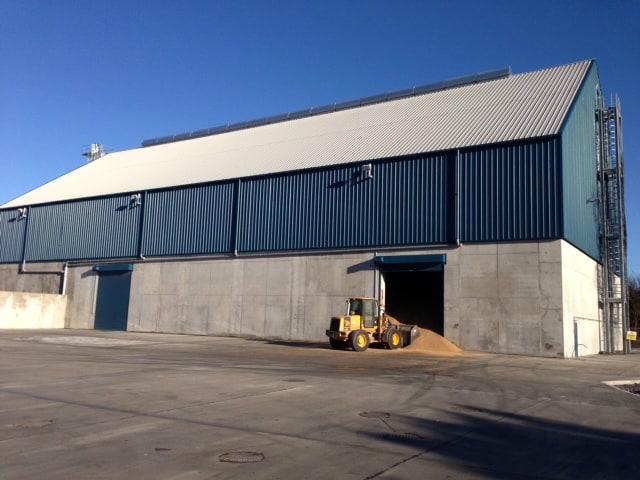
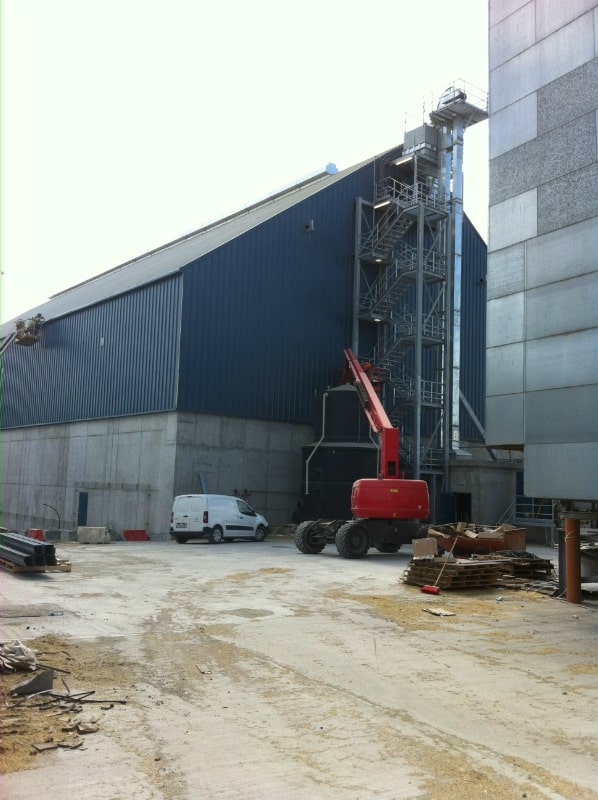
Construction of new grainstore for Brett Brothers Ltd. at Callan, Co. Kilkenny including grain elevator room, electrical switch room, grain intake hopper & associated site development. The main shed is 1800 sq mtrs and is a mass concrete base with built-in ducting under floor level, 8.5m high mass concrete walls, structural steel portal froma, wall and roof cladding. 110 sq mtrs associated buildings and 5200 sq mtrs concrete yard slab also completed.
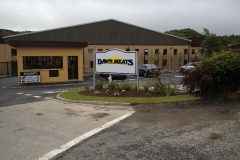
New Security Building and Access at Dawn Pork and Bacon, Grannagh
This project required the construction of a modern security building and Access Control to a busy meat processing facility. A new entrance road, weighbridge, automated barrier systems, turnstiles and extensive security fencing were constructed whilst maintaining the continuous uninterrupted operation of the facility.
Trans Stock, Ferrybank, Co. Waterford
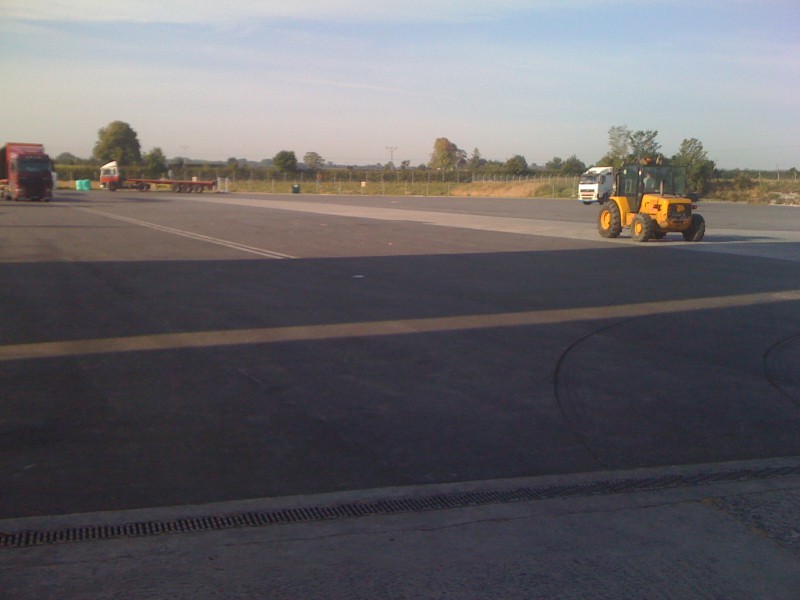
Construction of 3500 sq mtr Cold Storage Unit consisting of 4 loading docks, retaining walls, underfloor heating and all associated site works incluing 6000 sq mtrs concrete yard, concrete bund wall and perimeter fencing.
Dawn Meats, Carrolls Cross, Co. Waterford
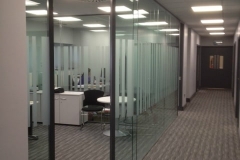
Extension to Processing Plant & Refurbishment of existing offices and canteen at Carrolls Cross, Co. Waterford – 5000sq mtr extension to processing plant, new car park including retaining walls 2000sq mtrs, new asphalt truck yard 5200sq mtrs, demolition of existing structures prior to rebuild, demolition and refurbishment of existing offices and canteen.
Two Storey Creche & Associated Site Works at Ayrfield, Kilkenny
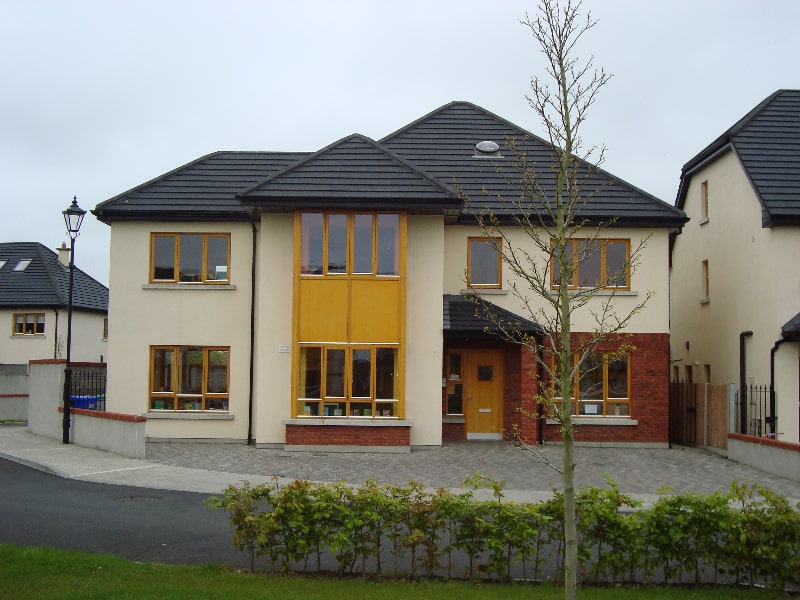
The project consisted of a two storey Creche, Montessori and after school facility including outdoor play area with facilities for each age group. This crèche was constructed as part of an overall residential development which included 55 private residential houses, 13 social and affordable houses and 7 no. apartments.
Dawn Meats, Grannagh, Co. Kilkenny
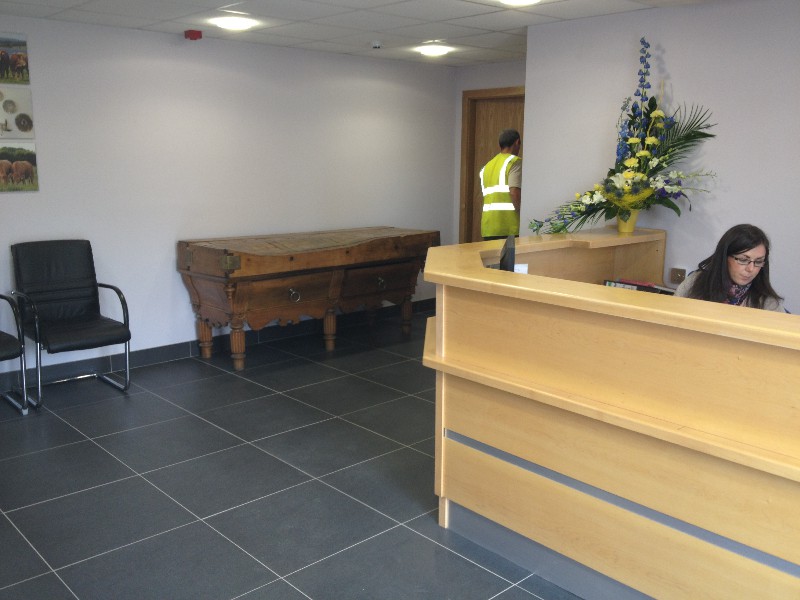
Dawn Meats New Office Block Extension & Refurbishment of Existing Offices at Grannagh, Co. Kilkenny – 650sq mtrs including demolition and alterations to existing structures, refurbishment of existing offices and new 2500sq mtr car park.
Grasslands, Tullaroan Rd, Kilkenny
Drainage and re-surfacing works incorporating waste water treatment system to existing yard.
The Springhill Court Hotel, Kilkenny
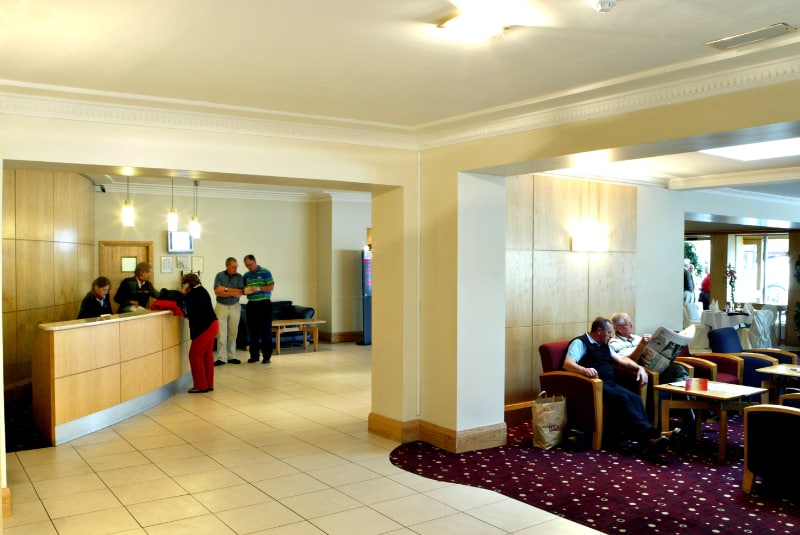
McCarthy Bros. Building Contractors acted as Main Contractor, H&S and PSCS for a number of projects at the Springhill Court Hotel including the provision of 39 new standard and family bedrooms, upgrading kitchen facilities, function rooms, entrance hall, meeting rooms. The last phase consisted of the provision of a new pool and leisure centre. The facility includes a 19m deck level pool and associated facilities, jacuzzi, children’s pool, massage pool, steam and sauna suite, gymnasium and health spa.
Unit 55, Hebron Industrial Estate, Kilkenny
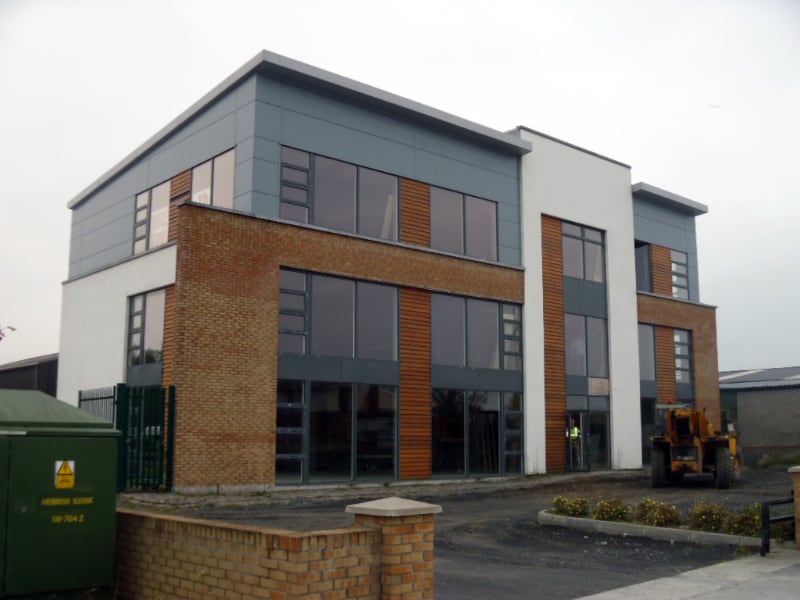
Demolition of existing office structures and construction of 660sq mtrs new three storey contempory designed office building and ancillary siteworks.
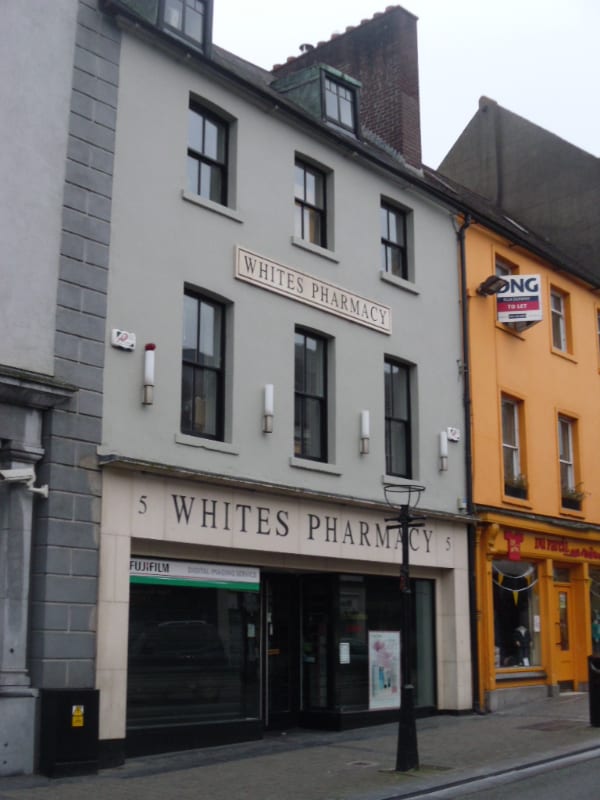
White’s Pharmacy, Kilkenny
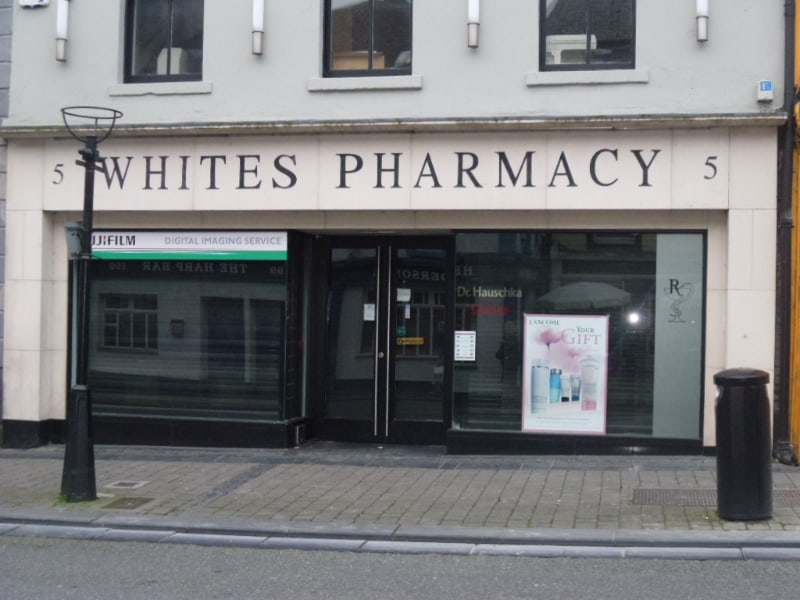
Internal alterations consisting of installation of new staircase, increasing the first floor retail area and provision of new consultancy room on the ground floor.